

Waterfront



Address
2234 Breckenboro Road, LAKE SUMMERSET, IL
Price
$ 689,000
Property Attributes
- ID#202606045
- TypeSingle Family
- Listing Status Active
- CountyWINNEBAGO
- CityLAKE SUMMERSET
- AreaWinnebago County
- Zip61019
- Style2 Story
- Taxes$ 8250
- Price$ 689,000
- Bedrooms5
- Full Bathrooms4
- Half Bathrooms0
- Sqr Footage4048
- Lot Size0.38 Acres
Data Source:
Northwest Illinois Alliance of REALTORS®
Property Description
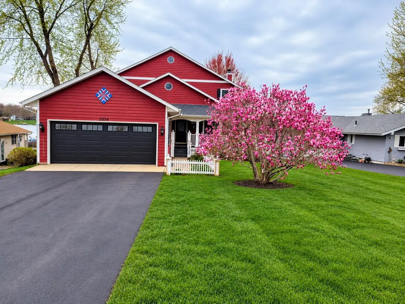
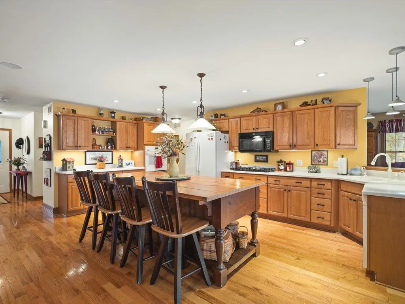
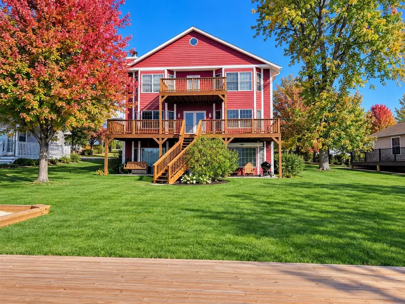
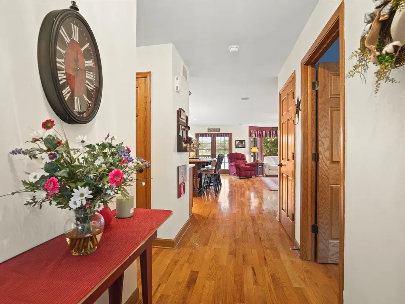
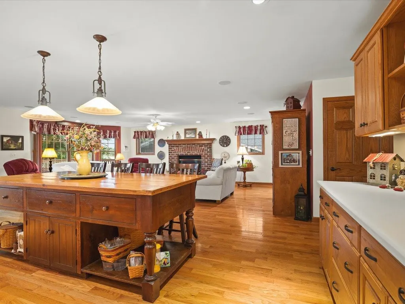
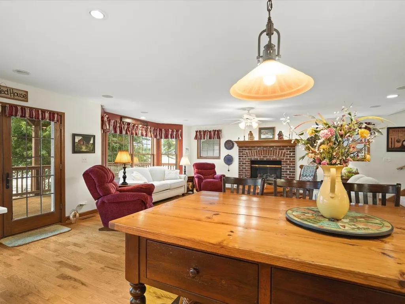
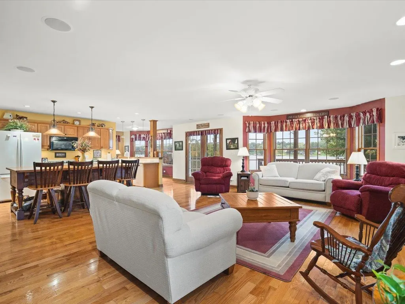
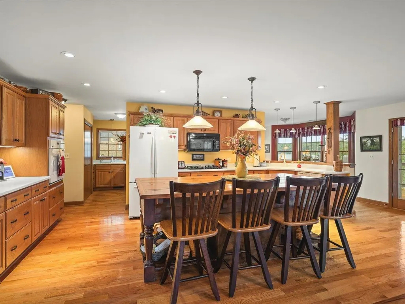
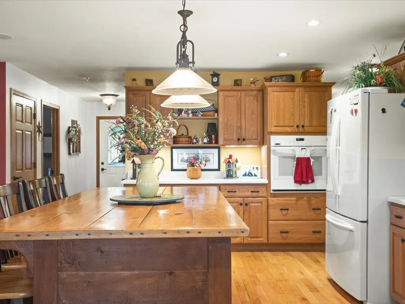
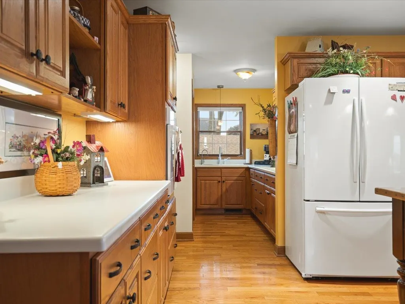
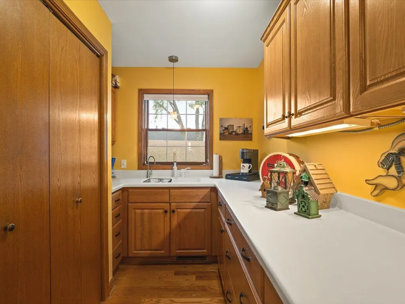
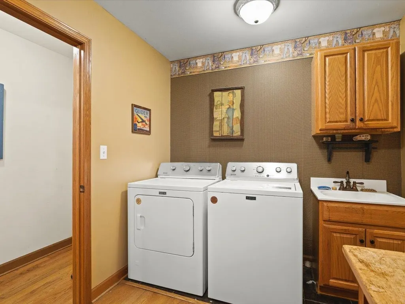
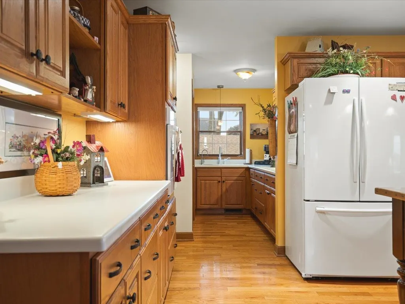
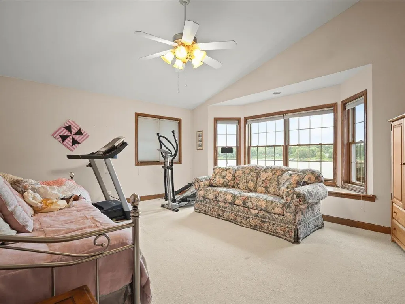
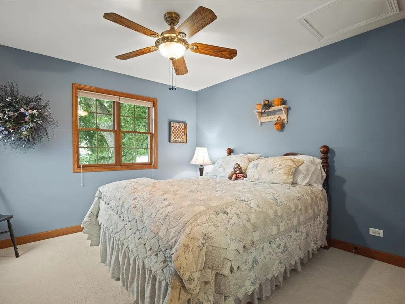
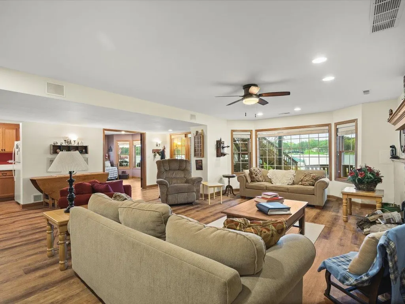
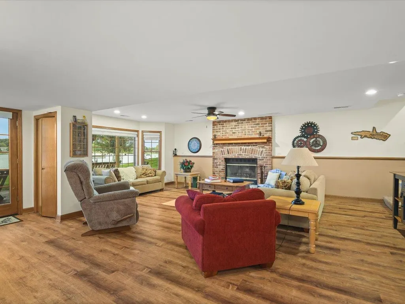
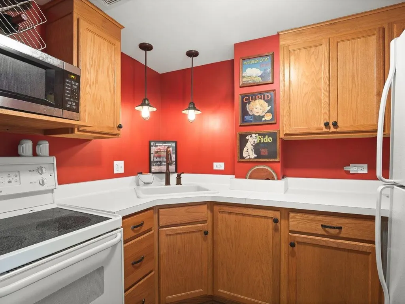
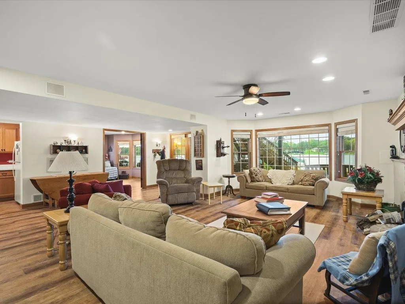
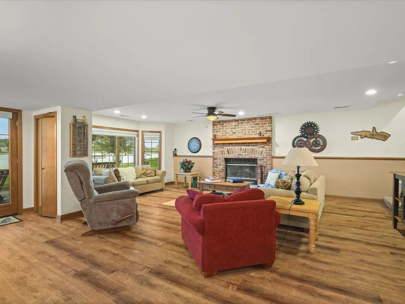
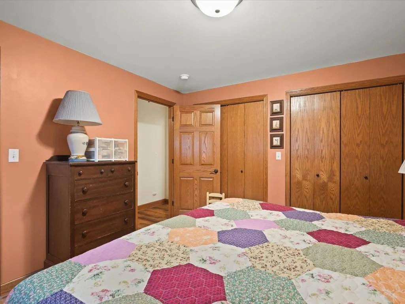
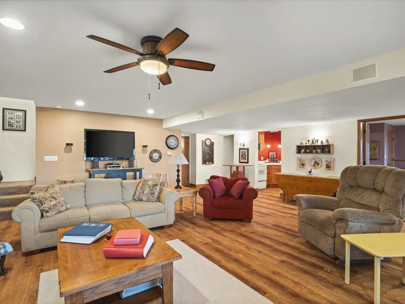
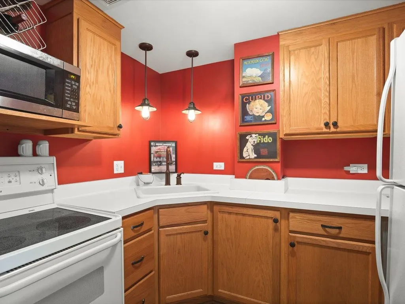
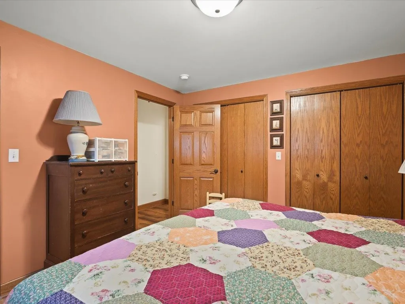
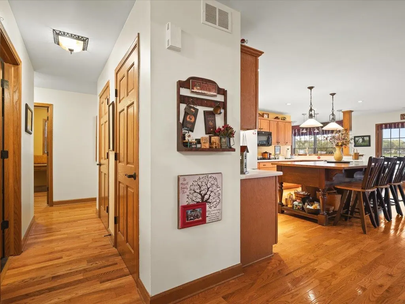
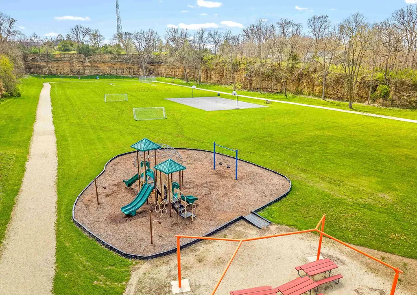
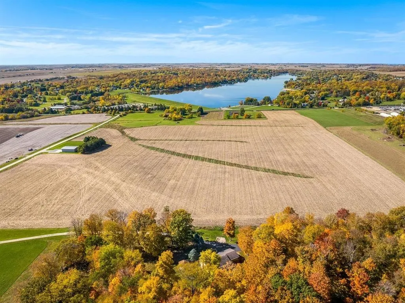
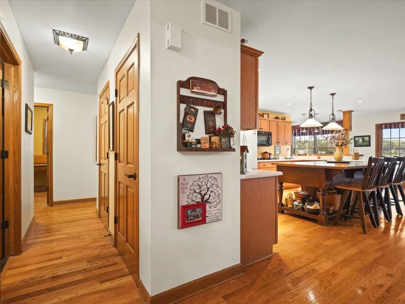
If you've been dreaming of a true LAKEFRONT lifestyle, this exceptional 5-bedroom, 4-full-bath custom home with over 4,000 square feet delivers the space, views, and waterfront experience you've been waiting for. Situated in an EXCELLENT LOCATION ON THE LAKE, this property offers breathtaking water views from most rooms, an easy flat walk to the shoreline, and a waterfront you'll never want to leave. Step outside and experience your own private slice of the lake, complete with a steel seawall, NEW pier, and sandy beach area. Inside, the home was designed to bring the lake into your everyday life. The enormous kitchen offers an abundance of cabinetry and counter space, convenient slide-out drawers, and a rare butler's pantry with its own sink and refrigerator. The kitchen flows effortlessly into the living room, where a beautiful brick gas fireplace creates a warm gathering space framed by lake views. The main level offers a bedroom, full bathroom, spacious laundry room, and a charming corner office that could easily become a dining room. Upstairs, the enormous primary suite is a true retreat, featuring vaulted ceilings, a private ensuite bath, and its own deck overlooking the lake. Just off the primary suite is a versatile bonus roomâperfect for a quiet sitting area, home office, or whatever your lake-house dreams require. NEW carpeting is being installed on the upper level and stairs. And then there's the walkout lower levelâa wonderful surprise that adds an entirely different dimension to this home. Walls of windows showcase the lake while two additional bedrooms, a full bathroom, family room with gas fireplace, and second kitchen create an ideal space for guests, extended family, or unforgettable lake weekends with friends. Throughout the home, thoughtful touches such as numerous window seats invite you to stop, sit, and simply enjoy the view. Zoned heating and air conditioning on all three levels provide year-round comfort, while a Generac generator, NEW WATER HEATER and NEW ROOF 2026 add peace of mind. Exterior recently repainted 2026. This isn't simply a home on the water. It's a place to make memories. Drone and additional exterior photos COMING SOON!
| Elementary School | Middle School | High School |
|---|---|---|
| Durand Elementary | Durand Jr High | Durand High |
| Price History | |
|---|---|
| 9/24/2026 | Listed $689,000 |
General Features
| Road Frontage | City/Town |
|---|---|
| Sewer | City/Community |
| Heating | Forced Air,Zoned,Natural Gas |
| Kitchen Level | Main |
| Cooling | Central Air,Zoned |
| Ownership Type | Fee Simple |
| Possession | Closing |
| Roof | Shingle |
| Water | City/Community |
| Water Heater | Natural Gas |
| Garage | 2.5 |
| HOA Fee | 1175 |
| Full Baths | 4 |
| Electric | Circuit Breaker |
| Style | 2 Story |
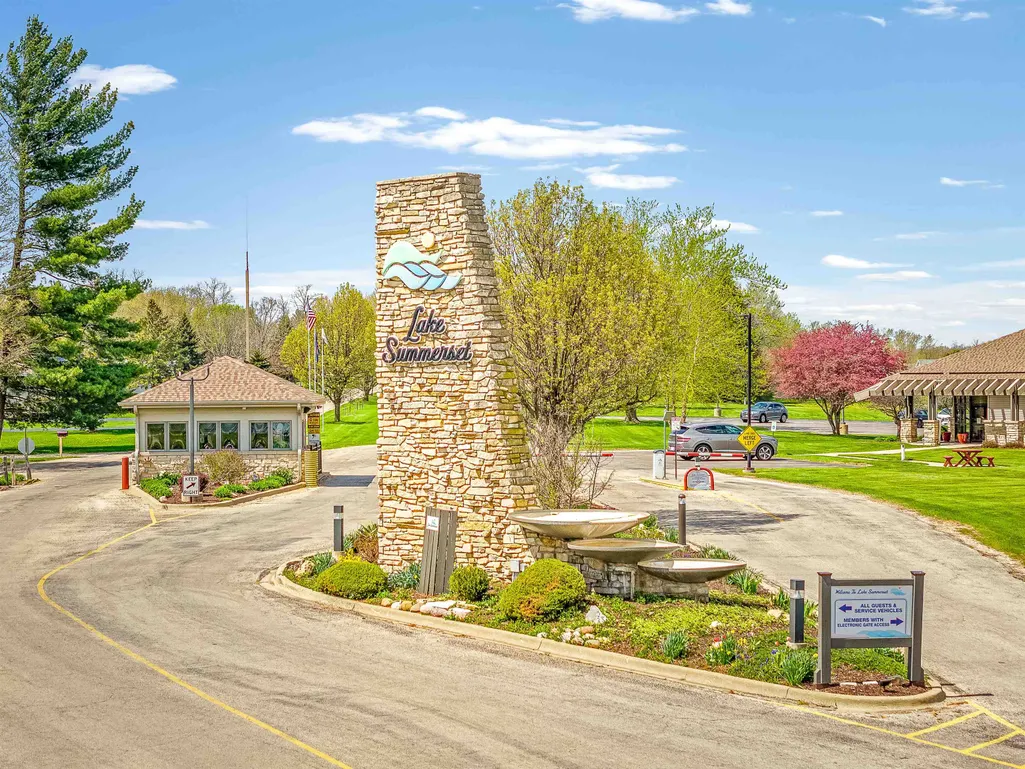
| Topography | Gated Community,Water Front Lot,Lake View |
| Class | HOUSE |
| Type | House |
| Parcel Number | 0506154010 |
| HUD | No |
| Tax Year | 2025 |
| Assoc Fee Paid Per | Yearly |
| Associated Document Count | 1 |
| Basement Type | Full |
| Status | ACTIVE and AVAILABLE |
| Subdivision | IL |
| Sale/Rent | For Sale |
| Short Sale | No |
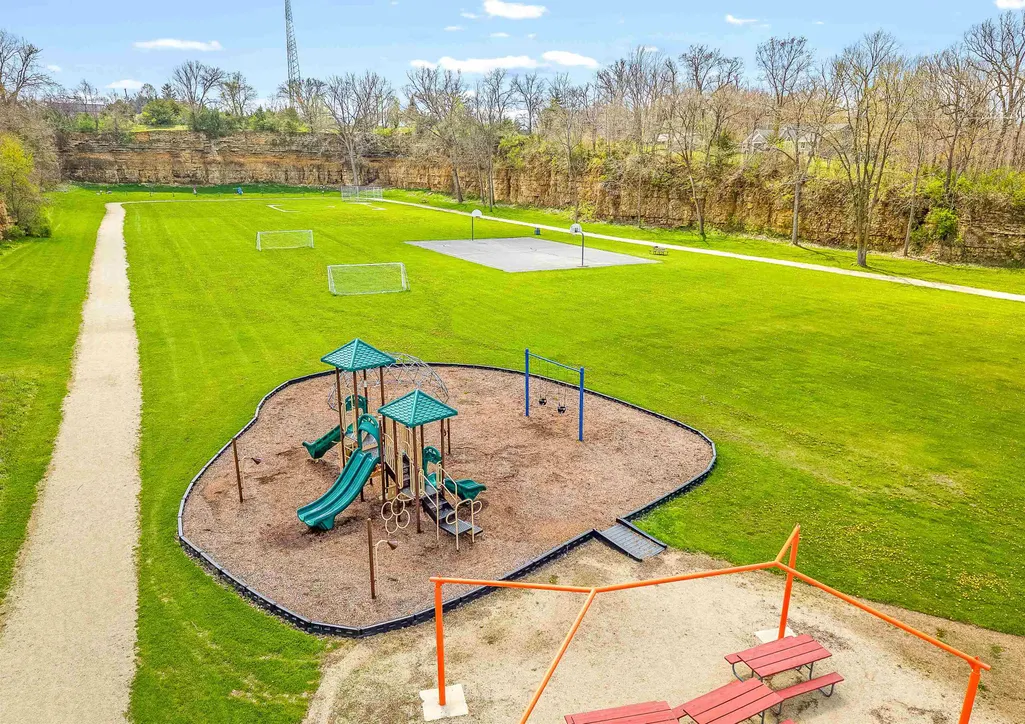
| Fee Includes | Pool Access,Water Access,Clubhouse |
| Primary City | Davis |
| Year Built | 2003 |
| High School | Durand High |
| City | LAKE SUMMERSET |
| Taxes | 8250 |
| School District | Durand 322 |
| Lease | No |
| Elementary School | Durand Elementary |
| Middle School | Durand Jr High |
| Legal Description | CORRECTED FINAL PLAT 2 OF LAKE SUMMERSET-BRAMBLE WOOD SEC 9 LOT 2234 |
| DOM | 1 |
| Postal Code | 61019 |
| Price Per Sq Ft Total AG | 170.21 |
| Realtor Remarks | Boats do NOT come with the home. Some personal property negotiable including both boat lifts. Upstairs carpeting and stairs slated for Oct 8. Lower level wood patio set stays. All refrigerators stay. |
| Primary Bedroom Level | Upper |
Interior Features
| Interior Features | Audio/Video,Ceiling Fan(s),Ceiling-Vaults/Cathedral,Countertop-Solid Surface,Second Kitchen,Window Treatments |
|---|---|
| Family Room Level | Walk Out |
| Living Room Level | Main |
| Fireplace Type | Both Gas and Wood |
| Basement | Yes |
| Bedroom 3 Level | Upper |
| Bedroom 2 Level | Main |
| Fireplace | Yes |
| Kitchen Length | 23 |
| Bedroom 4 Width | 17 |
| Bedroom 2 Width | 12 |
| Bedroom 3 Width | 13 |
| Bedroom 4 Length | 18.5 |
| Bedroom 2 Length | 15 |
| Bedroom 3 Length | 17 |
| Kitchen Width | 12.6 |
| Family Room | Yes |
| Living Room | Yes |
| Beds | 5 |
| Total Baths | 4 |
| Dining Room | Yes |
| Rec Room | No |
| Dining Room Length | 22 |
| Dining Room Width | 12 |
| Family Room Width | 27.5 |
| Living Room Width | 29.8 |
| # of Fireplaces | 2 |
| Family Room Length | 29 |
| Living Room Length | 22 |
Exterior Features
| Exterior | Wood |
|---|---|
| Lot Size Area | 0.38 |
Amenities
- Foreclosure
- Views
- Short Sale
- New Construction
- Adult 55+
- Lease To Own
- No HOA Fees
- Furnished
- Primary On Main
- Air Conditioning
- Seller Finance
- Green
- Fixer Upper
- Horse
- Golf
- Fireplace
- Deck
- Garage
- Basement
- Pool
Property vs Single Family Average in 61019
Price
Taxes
 Midwest Real Estate Data (MRED) All information deemed reliable but not guaranteed. All properties are subject to prior sale, change or withdrawal. Neither listing broker(s) or information provider(s) shall be responsible for any typographical errors, misinformation, misprints and shall be held totally harmless. Listing(s) information is provided for consumer's personal, non-commercial use and may not be used for any purpose other than to identify prospective properties consumers may be interested in purchasing. The data relating to real estate for sale on this website comes in part from the Internet Data Exchange program of the Multiple Listing Service. Real estate listings held by brokerage firms other than The Michelle Rushing Group may be marked with the Internet Data Exchange logo and detailed information about those properties will include the name of the listing broker(s) when required by the MLS. Copyright ©2026 All rights reserved.Based on information submitted to the MLS GRID as of September 25, 2026 3:37 AM UTC All data is obtained from various sources and may not have been verified by broker or MLS GRID. Supplied Open House Information is subject to change without notice.
Data is updated as of September 25, 2026 3:37 AM UTC
Midwest Real Estate Data (MRED) All information deemed reliable but not guaranteed. All properties are subject to prior sale, change or withdrawal. Neither listing broker(s) or information provider(s) shall be responsible for any typographical errors, misinformation, misprints and shall be held totally harmless. Listing(s) information is provided for consumer's personal, non-commercial use and may not be used for any purpose other than to identify prospective properties consumers may be interested in purchasing. The data relating to real estate for sale on this website comes in part from the Internet Data Exchange program of the Multiple Listing Service. Real estate listings held by brokerage firms other than The Michelle Rushing Group may be marked with the Internet Data Exchange logo and detailed information about those properties will include the name of the listing broker(s) when required by the MLS. Copyright ©2026 All rights reserved.Based on information submitted to the MLS GRID as of September 25, 2026 3:37 AM UTC All data is obtained from various sources and may not have been verified by broker or MLS GRID. Supplied Open House Information is subject to change without notice.
Data is updated as of September 25, 2026 3:37 AM UTC
 Metro MLS - Milwaukee Data provided by Metro MLS. All information deemed reliable but not guaranteed. All properties are subject to prior sale, change or withdrawal. Neither listing broker(s) or information provider(s) shall be responsible for any typographical errors, misinformation, misprints and shall be held totally harmless. IDX information is provided exclusively for consumers personal, non-commercial use and that it may not be used for any purpose other than to identify prospective properties consumers may be interested in purchasing. The data relating to real estate for sale on this website comes in part from the Internet Data Exchange program of the Multiple Listing Service. Information is supplied by seller and other third parties and has not been verified. Real estate listings held by brokerage firms other than The Michelle Rushing Group may be marked with the Internet Data Exchange logo and detailed information about those properties will include the name of the listing broker(s) when required by the MLS. Copyright ©2026 - Multiple Listing Service, Inc. - All rights reserved.
Last Updated: September 25, 2026 3:21 AM UTC
Metro MLS - Milwaukee Data provided by Metro MLS. All information deemed reliable but not guaranteed. All properties are subject to prior sale, change or withdrawal. Neither listing broker(s) or information provider(s) shall be responsible for any typographical errors, misinformation, misprints and shall be held totally harmless. IDX information is provided exclusively for consumers personal, non-commercial use and that it may not be used for any purpose other than to identify prospective properties consumers may be interested in purchasing. The data relating to real estate for sale on this website comes in part from the Internet Data Exchange program of the Multiple Listing Service. Information is supplied by seller and other third parties and has not been verified. Real estate listings held by brokerage firms other than The Michelle Rushing Group may be marked with the Internet Data Exchange logo and detailed information about those properties will include the name of the listing broker(s) when required by the MLS. Copyright ©2026 - Multiple Listing Service, Inc. - All rights reserved.
Last Updated: September 25, 2026 3:21 AM UTC
 REALTORS® Association of Northeast Wisconsin All information deemed reliable but not guaranteed. All properties are subject to prior sale, change or withdrawal. Neither listing broker(s), nor The Michelle Rushing Group, nor RANWMLS shall be responsible for any typographical errors, misinformation, misprints and shall be held totally harmless. Listing(s) information is provided for consumer's personal, non-commercial use and may not be used for any purpose other than to identify prospective properties consumers may be interested in purchasing. The data relating to real estate for sale on this website comes in part from the Internet Data Exchange program of the Multiple Listing Service. Real estate listings held by brokerage firms other than The Michelle Rushing Group may be marked with the Internet Data Exchange logo and detailed information about those properties will include the name of the listing broker(s) when required by the MLS. Copyright ©2026 REALTORS Association of Northeast WI MLS, Inc. All rights reserved. Last Updated: September 25, 2026 3:51 AM UTC
 All information deemed reliable but not guaranteed. All properties are subject to prior sale, change or withdrawal. Neither listing broker(s) or information provider(s) shall be responsible for any typographical errors, misinformation, misprints and shall be held totally harmless. Listing(s) information is provided for consumer's personal, non-commercial use and may not be used for any purpose other than to identify prospective properties consumers may be interested in purchasing. The data relating
 All information deemed reliable but not guaranteed. All properties are subject to prior sale, change or withdrawal. Neither listing broker(s) or information provider(s) shall be responsible for any typographical errors, misinformation, misprints and shall be held totally harmless. Listing(s) information is provided for consumer's personal, non-commercial use and may not be used for any purpose other than to identify prospective properties consumers may be interested in purchasing. The data relating
