

Address
401 Tristan Drive, Shawano, WI
Price
$ 437,900
Property Attributes
- ID#50333227
- TypeSingle Family
- Listing Status Active-No Offer
- MunicipalityCity of Shawano
- CountySHAWANO
- CityShawano
- AreaShawano
- NeighborhoodNatures Way
- Zip54166
- StyleSingle Family Residence
- Year Built2026
- Taxes$ 325
- Price$ 437,900
- Bedrooms3
- Full Bathrooms2
- Half Bathrooms0
- Sqr Footage2017
- Lot Size0.34 Acres
Data Source:
REALTORS® Association of Northeast Wisconsin (RANW)
Property Description
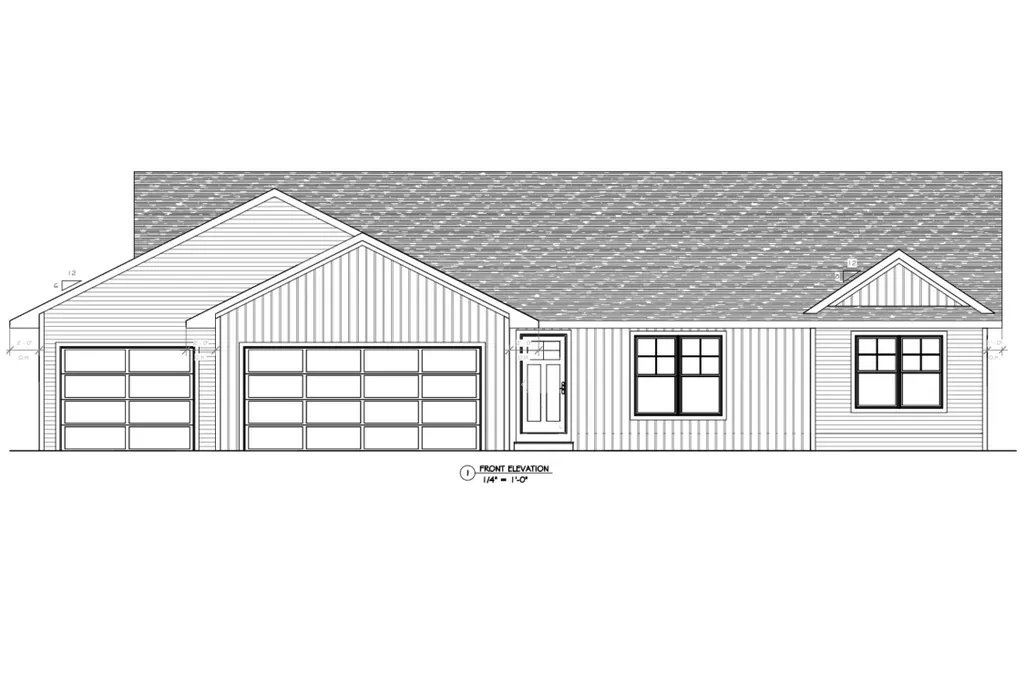
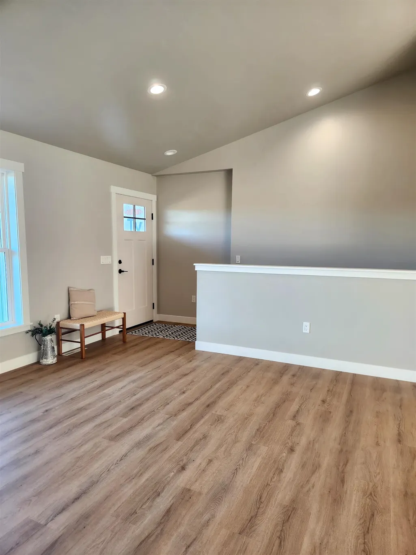
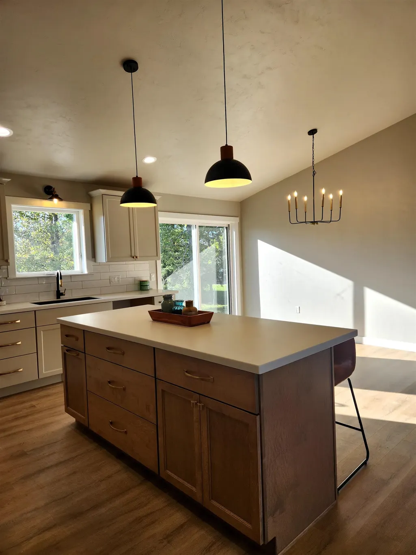
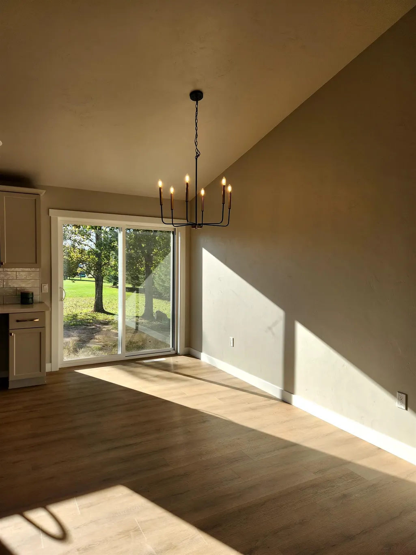
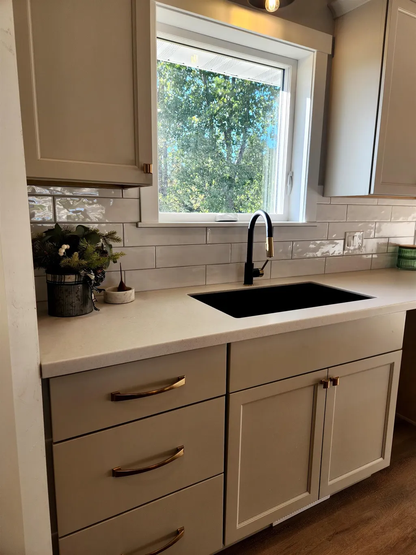
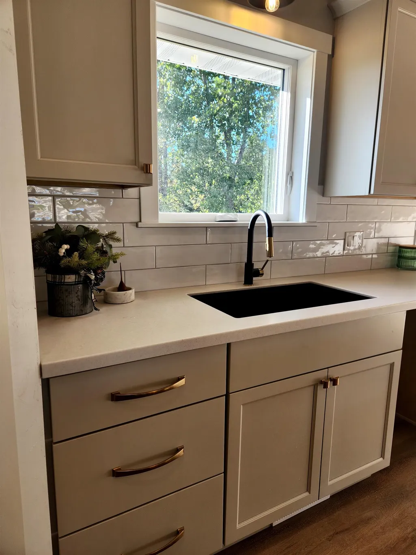
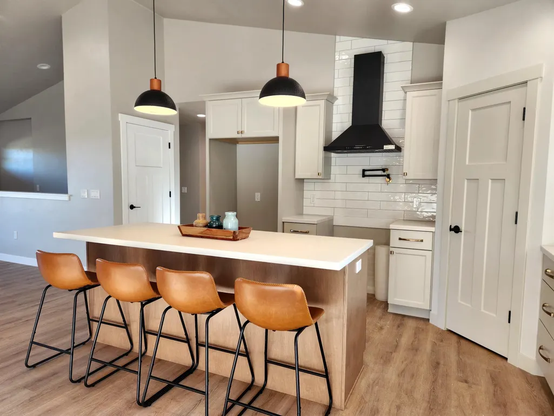
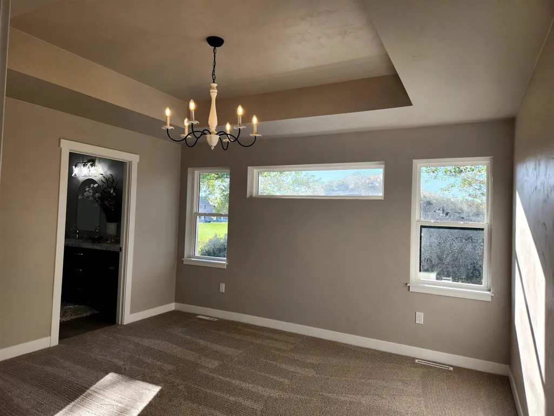
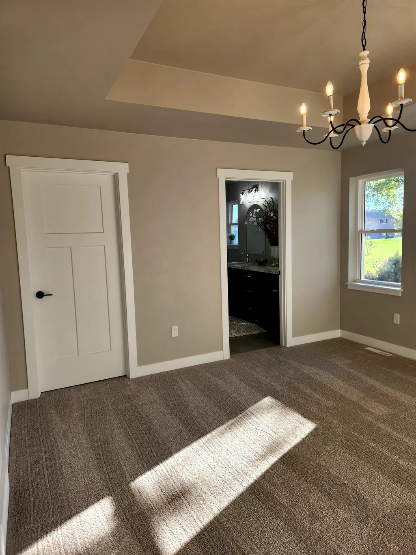
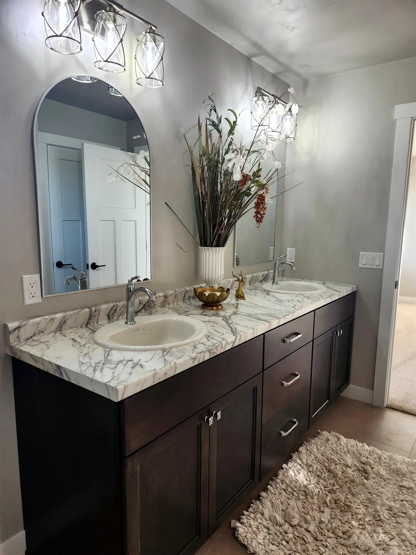
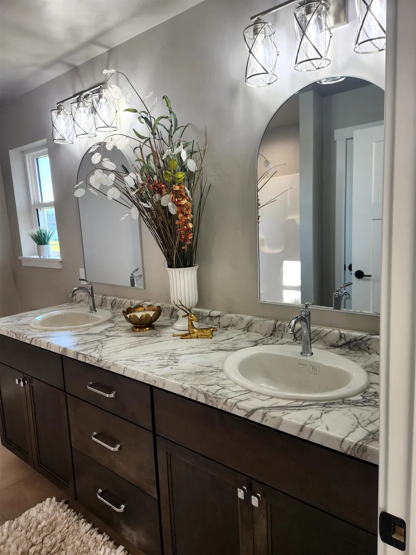
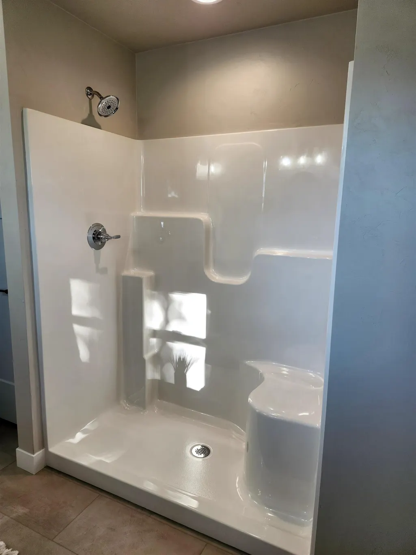
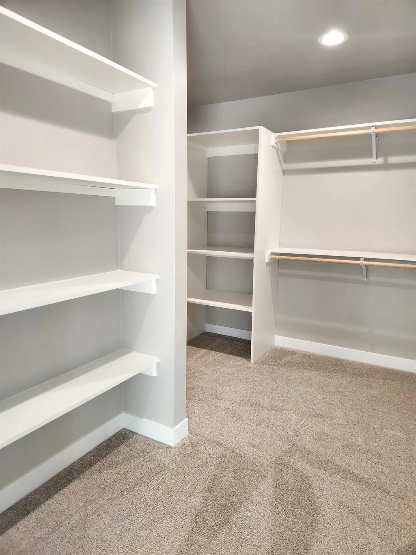
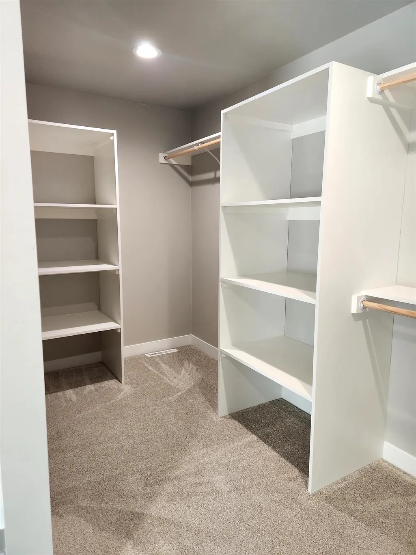
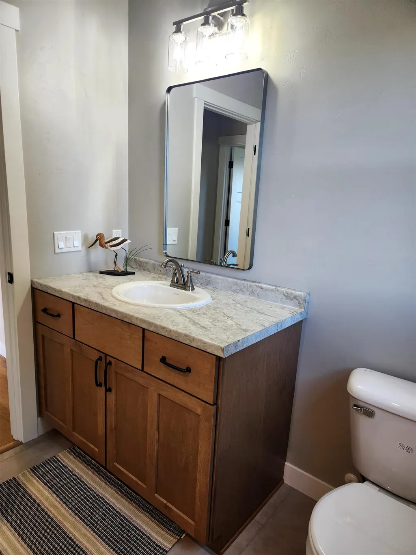
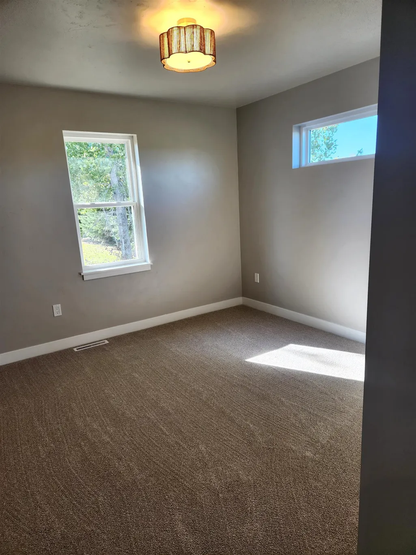
New construction split-bedroom ranch home on a beautiful lot. Features 3 bedrooms, 2 full baths, a sunny kitchen with an abundance of cabinets, durable LVP flooring, tile backsplash, and both a corner pantry and a kettle pantry. The primary suite offers a large walk-in closet, a walk-in shower, and dual vanity sinks. Transom windows in all the bedrooms add natural light throughout. 3-stall garage with floor drain. Seller will review all offers as they are received. Please allow 48 hours for a response.
General Features
| Sewer | Public Sewer |
|---|---|
| Zoning | Residential |
| Garage Spaces | 3 |
| Architectural Style | Ranch |
| Construction Materials | Vinyl Siding |
| Year Built | 2026 |
| Property Subtype | Single Family Residence |
| Accessibility | 1st Floor Bedroom,1st Floor Full Bath,Door Open. 29 In. Or More,Laundry 1st Floor,Level Drive,Level Lot,Open Floor Plan,Ramped or Level Entrance,Ramped or Lvl Garage |
| County | Shawano |
| New Construction | No |
| Property Type | Residential |
| Subdivision Name | Natures Way |
| Full Baths | 2 |
| Status | Active-No Offer |
| Directions | From Hwy 55,take a right onto Hwy 22. Turn right onto Ash Ct. Once you pass WI29 Business,the road will become Tristan Drive,and the home will be o |
| City | SHAWANO |
| High School District | Shawano |
| Tax Annual Amount | 325.21 |
| Builder Name | Ryczek Construction,LLC |
| Standard Status | Active |
| Year Built Source | Builder |
Interior Features
| Interior Amenities | At Least 1 Bathtub,Kitchen Island,Pantry,Split Bedroom,Vaulted Ceiling(s),Walk-In Closet(s),Walk-in Shower |
|---|---|
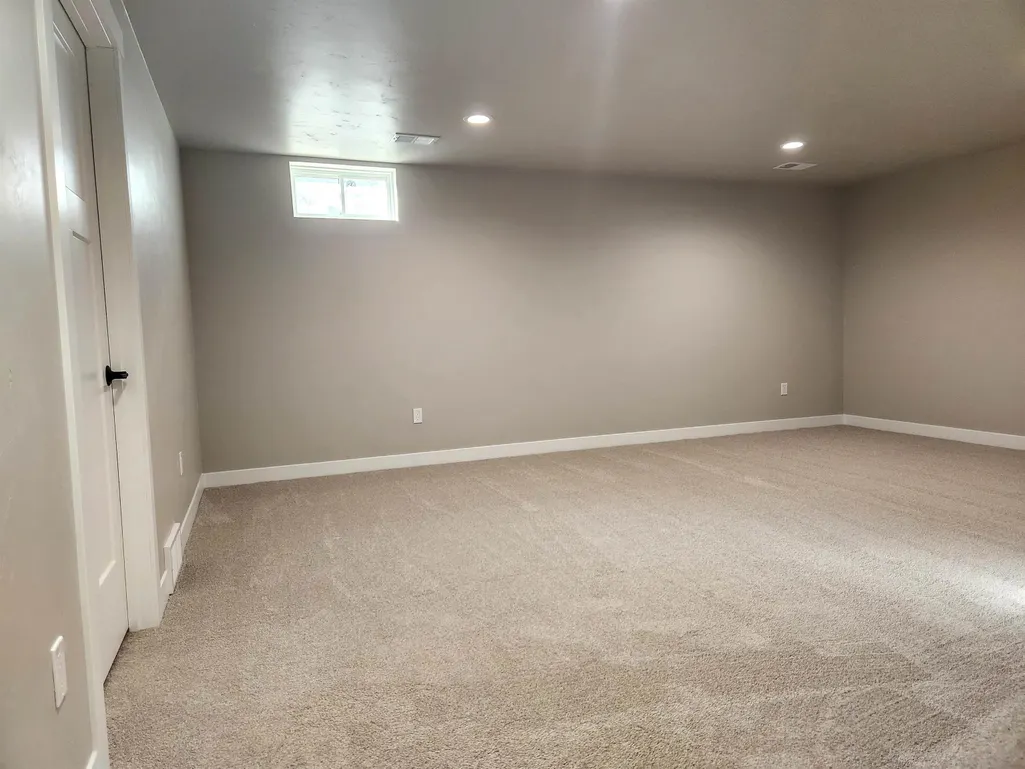
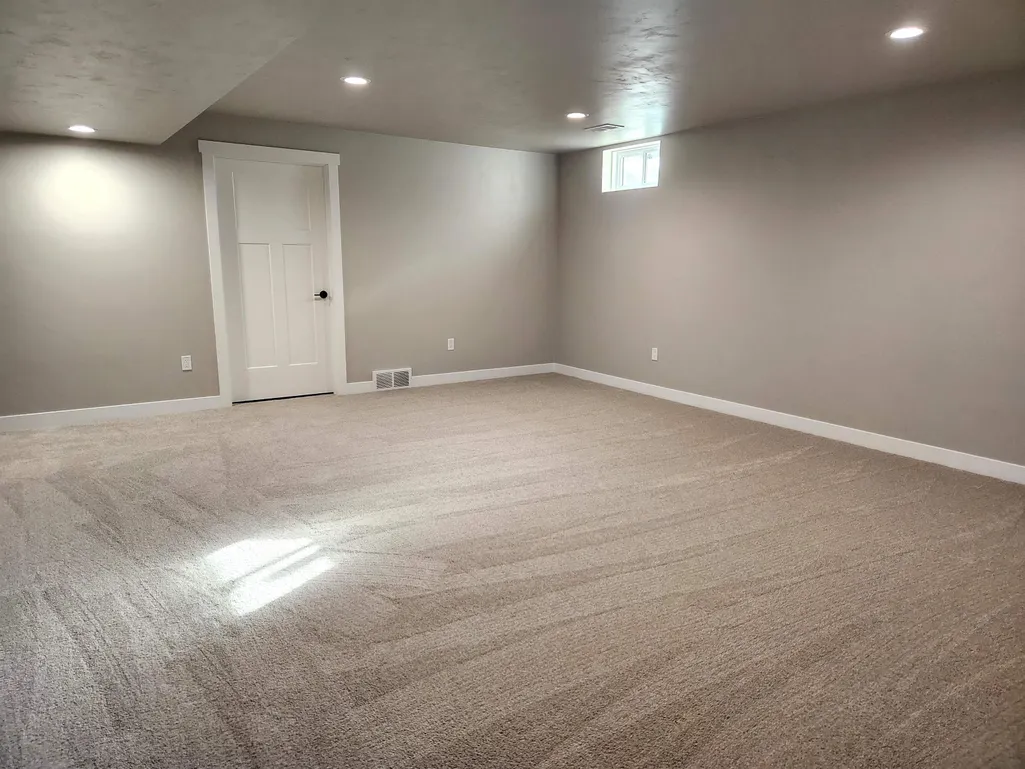
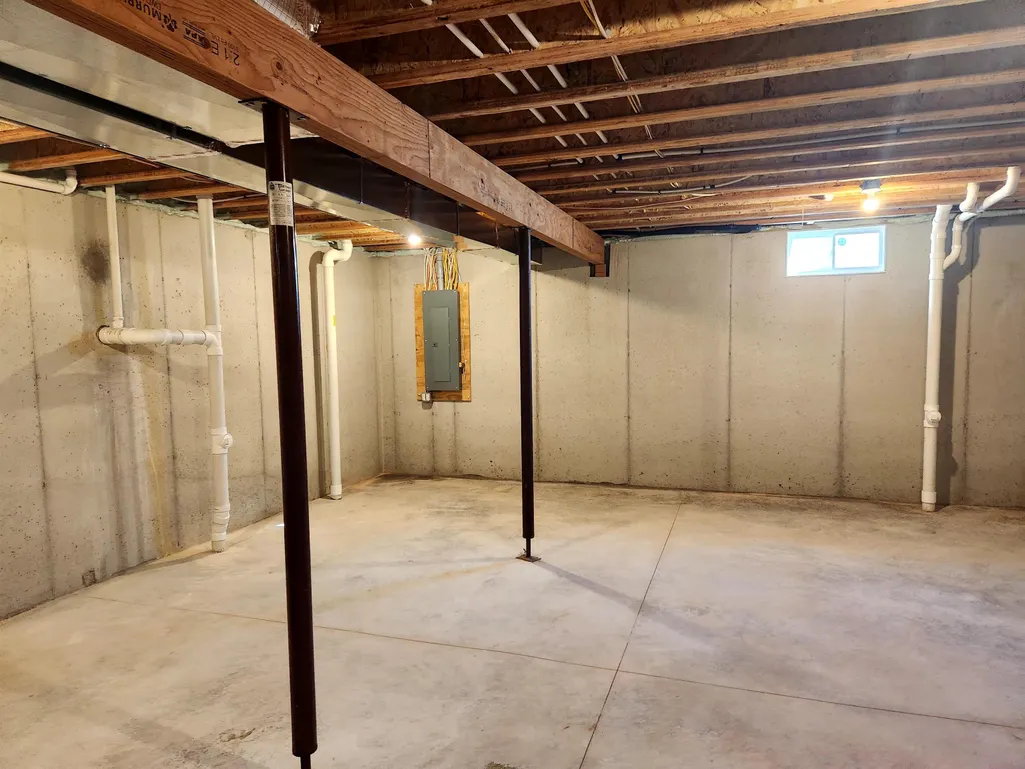
| Basement | Full,Partial Fin. Contiguous |
| Fireplace Features | None |
| Above Grade Finished Area | 1694 |
| Total Bedrooms | 3 |
| Below Grade Finished Area | 323 |
| LivingAreaSource | Builder |
| Below Grade Finished Area Source | Builder |
| Above Grade Finished Area Source | Builder |
| Total Baths | 2 |
Exterior Features
| Parking Features | Attached |
|---|---|
| Water Source | Public |
| Foundation Details | Poured Concrete |
| Lot Size Acres | 0.34 |
| Lot Size Source | Assessor |
| Waterfront Y/N | No |
Amenities
- Foreclosure
- Views
- Short Sale
- New Construction
- Adult 55+
- Lease To Own
- No HOA Fees
- Furnished
- Primary On Main
- Air Conditioning
- Seller Finance
- Green
- Fixer Upper
- Horse
- Golf
- Fireplace
- Deck
- Garage
- Basement
- Pool
Property vs Single Family Average in 54166
Price
Taxes
Year Built
 Midwest Real Estate Data (MRED) All information deemed reliable but not guaranteed. All properties are subject to prior sale, change or withdrawal. Neither listing broker(s) or information provider(s) shall be responsible for any typographical errors, misinformation, misprints and shall be held totally harmless. Listing(s) information is provided for consumer's personal, non-commercial use and may not be used for any purpose other than to identify prospective properties consumers may be interested in purchasing. The data relating to real estate for sale on this website comes in part from the Internet Data Exchange program of the Multiple Listing Service. Real estate listings held by brokerage firms other than The Michelle Rushing Group may be marked with the Internet Data Exchange logo and detailed information about those properties will include the name of the listing broker(s) when required by the MLS. Copyright ©2026 All rights reserved.Based on information submitted to the MLS GRID as of September 25, 2026 3:37 AM UTC All data is obtained from various sources and may not have been verified by broker or MLS GRID. Supplied Open House Information is subject to change without notice.
Data is updated as of September 25, 2026 3:37 AM UTC
Midwest Real Estate Data (MRED) All information deemed reliable but not guaranteed. All properties are subject to prior sale, change or withdrawal. Neither listing broker(s) or information provider(s) shall be responsible for any typographical errors, misinformation, misprints and shall be held totally harmless. Listing(s) information is provided for consumer's personal, non-commercial use and may not be used for any purpose other than to identify prospective properties consumers may be interested in purchasing. The data relating to real estate for sale on this website comes in part from the Internet Data Exchange program of the Multiple Listing Service. Real estate listings held by brokerage firms other than The Michelle Rushing Group may be marked with the Internet Data Exchange logo and detailed information about those properties will include the name of the listing broker(s) when required by the MLS. Copyright ©2026 All rights reserved.Based on information submitted to the MLS GRID as of September 25, 2026 3:37 AM UTC All data is obtained from various sources and may not have been verified by broker or MLS GRID. Supplied Open House Information is subject to change without notice.
Data is updated as of September 25, 2026 3:37 AM UTC
 Metro MLS - Milwaukee Data provided by Metro MLS. All information deemed reliable but not guaranteed. All properties are subject to prior sale, change or withdrawal. Neither listing broker(s) or information provider(s) shall be responsible for any typographical errors, misinformation, misprints and shall be held totally harmless. IDX information is provided exclusively for consumers personal, non-commercial use and that it may not be used for any purpose other than to identify prospective properties consumers may be interested in purchasing. The data relating to real estate for sale on this website comes in part from the Internet Data Exchange program of the Multiple Listing Service. Information is supplied by seller and other third parties and has not been verified. Real estate listings held by brokerage firms other than The Michelle Rushing Group may be marked with the Internet Data Exchange logo and detailed information about those properties will include the name of the listing broker(s) when required by the MLS. Copyright ©2026 - Multiple Listing Service, Inc. - All rights reserved.
Last Updated: September 25, 2026 3:21 AM UTC
Metro MLS - Milwaukee Data provided by Metro MLS. All information deemed reliable but not guaranteed. All properties are subject to prior sale, change or withdrawal. Neither listing broker(s) or information provider(s) shall be responsible for any typographical errors, misinformation, misprints and shall be held totally harmless. IDX information is provided exclusively for consumers personal, non-commercial use and that it may not be used for any purpose other than to identify prospective properties consumers may be interested in purchasing. The data relating to real estate for sale on this website comes in part from the Internet Data Exchange program of the Multiple Listing Service. Information is supplied by seller and other third parties and has not been verified. Real estate listings held by brokerage firms other than The Michelle Rushing Group may be marked with the Internet Data Exchange logo and detailed information about those properties will include the name of the listing broker(s) when required by the MLS. Copyright ©2026 - Multiple Listing Service, Inc. - All rights reserved.
Last Updated: September 25, 2026 3:21 AM UTC
 REALTORS® Association of Northeast Wisconsin All information deemed reliable but not guaranteed. All properties are subject to prior sale, change or withdrawal. Neither listing broker(s), nor The Michelle Rushing Group, nor RANWMLS shall be responsible for any typographical errors, misinformation, misprints and shall be held totally harmless. Listing(s) information is provided for consumer's personal, non-commercial use and may not be used for any purpose other than to identify prospective properties consumers may be interested in purchasing. The data relating to real estate for sale on this website comes in part from the Internet Data Exchange program of the Multiple Listing Service. Real estate listings held by brokerage firms other than The Michelle Rushing Group may be marked with the Internet Data Exchange logo and detailed information about those properties will include the name of the listing broker(s) when required by the MLS. Copyright ©2026 REALTORS Association of Northeast WI MLS, Inc. All rights reserved. Last Updated: September 25, 2026 3:51 AM UTC
 All information deemed reliable but not guaranteed. All properties are subject to prior sale, change or withdrawal. Neither listing broker(s) or information provider(s) shall be responsible for any typographical errors, misinformation, misprints and shall be held totally harmless. Listing(s) information is provided for consumer's personal, non-commercial use and may not be used for any purpose other than to identify prospective properties consumers may be interested in purchasing. The data relating
 All information deemed reliable but not guaranteed. All properties are subject to prior sale, change or withdrawal. Neither listing broker(s) or information provider(s) shall be responsible for any typographical errors, misinformation, misprints and shall be held totally harmless. Listing(s) information is provided for consumer's personal, non-commercial use and may not be used for any purpose other than to identify prospective properties consumers may be interested in purchasing. The data relating
